Walk into a well designed underfloor heating system on a cold morning and the difference is immediate. Even heat from the floor up, no radiators taking up wall space, no cold spots in the corners. It works particularly well in Cheltenham because plenty of the housing here has the high ceilings and the open plan kitchens that radiators struggle with.
Priority One Plumbing has been fitting underfloor heating across Cheltenham for over twenty years. We’re Gas Safe registered, City & Guilds qualified, Oftec certified, as well as Vaillant & Worcester Bosch accredited installers.









Two products, one name, and they behave nothing alike once the floor’s back down.
Electric underfloor heating is a mat or cable laid directly beneath the floor finish. The appeal is obvious; low up-front cost, in and out inside a couple of days, no manifold to house. It’s the standard suggestion when someone’s redoing an en-suite. The problem shows up on the bill. Every unit of heat comes from full-price electricity with nothing recovered, so a mat that cost a few hundred pounds to install quietly costs several times a wet system’s running cost for the life of the floor. And a damaged cable can’t be repaired in place a fault under a stone bathroom floor means lifting the stone. Electric underfloor heating isn’t something we install.
Wet underfloor heating circulates warm water through pipework beneath the floor, fed by your existing boiler or a heat pump. More involved to fit, more to design, and the only underfloor heating we install.
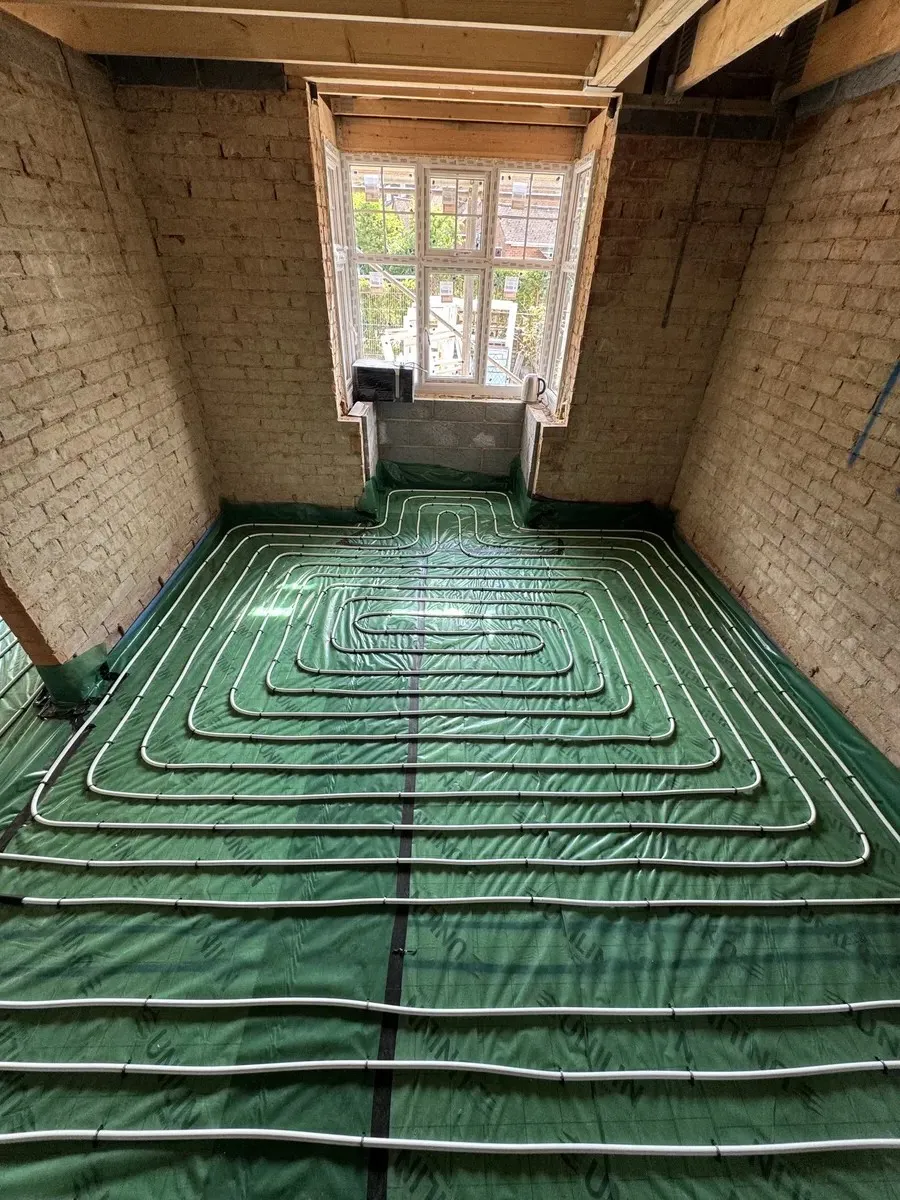
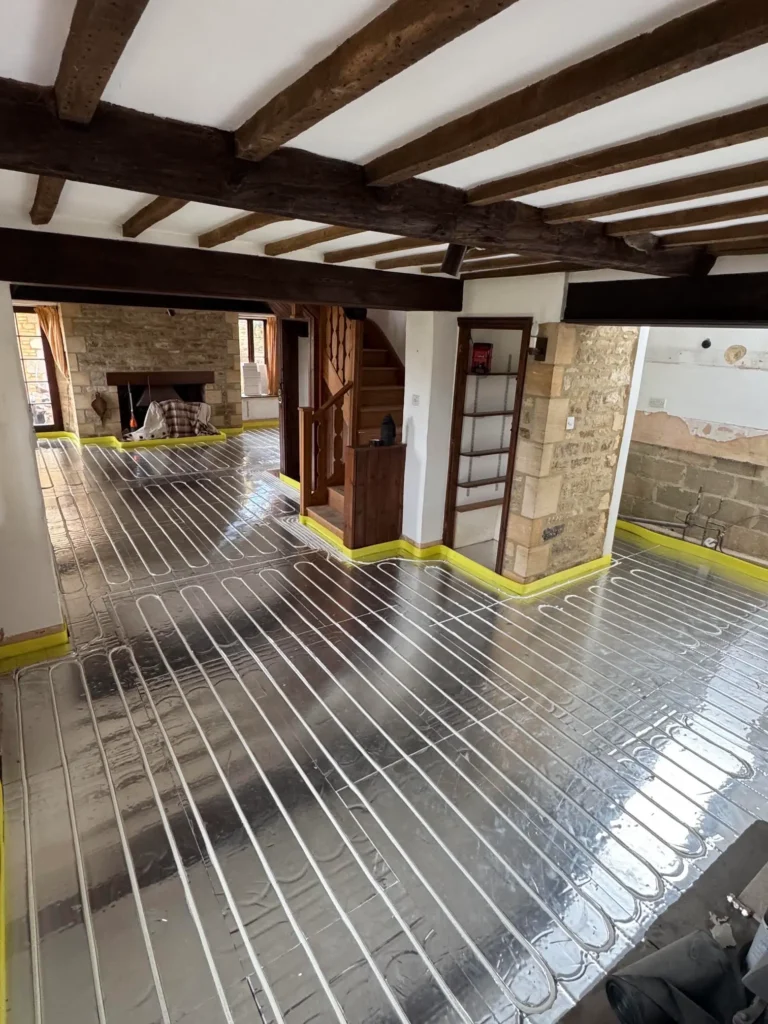
Underfloor heating in a period Cheltenham house is a calculation problem before it’s an installation problem. Every room is losing heat at a different rate; a Pittville reception room with two sash windows and an external corner behaves nothing like the box room above the stairs. Lay the same pipework in both and one of them will disappoint you every winter.
Two numbers do the heavy lifting:
Pipe centres. The spacing between pipe runs, and the main lever on how much heat a floor can put out. Bring the centres in and output rises; open them up and it falls. Rooms with a lot of glazing, solid uninsulated walls or an exposed elevation need tighter spacing than an internal hallway does. We set it per room off a heat loss figure, which in a period house typically means three or four different spacings across a single floor.
Flow temperature. The water temperature going into the loops, around 35 to 50°C, against 65 to 75°C for radiators. Set it too conservatively and the floor simply cannot deliver what the room is losing. Push it too high and the floor becomes uncomfortable underfoot, you burn gas for no benefit, and a heat pump’s efficiency collapses. The right figure falls out of the pipe centres, the floor construction and what’s going on top, engineered oak, stone and tile all behave differently, so all of it is decided together, at design stage.
Then it’s commissioned: every loop balanced so flow is even across the system. This is the step missing from most cheap quotes, and it’s why some people are convinced underfloor heating doesn’t work. We calculate, design and commission on every install, and hand over the figures in writing.
Regency, Victorian and Edwardian housing runs right through Montpellier, Lansdown, Pittville, Tivoli and the central conservation areas. Almost all of it sits on suspended timber ground floors. That rules out the standard pipes-in-screed approach on day one and makes the choice of system the first real decision on the job.
Aluminium tray system: the usual answer in central Cheltenham. Aluminium spreader plates drop between the joists with the pipework running through the channels. The plates conduct heat sideways across the underside of the floorboards, so warmth arrives evenly instead of in stripes above each pipe run. It works with the building rather than against it: no new slab, no significant change in floor level, and the original boards can go back down. It needs access to the joists, either from below if there’s a cellar or crawl space (which a good number of Cheltenham townhouses have), or from above with the boards up. It’s also how we install first-floor rooms, so if you want the bedrooms on underfloor as well as the ground floor, this is the system that does both.
Low-profile overlay: where the floor stays put. Insulated panels laid over the existing floor with pipework routed in, adding roughly 18 to 25mm of height. Quicker and less invasive than lifting boards, and output is close behind. Height is the constraint: door bottoms, the transition into a tiled hallway, and in some cases original skirting detail that you won’t want to disturb. We check all of it on the survey.
Screed system: for new solid floors. Pipes clipped to insulation under 65 to 75mm of sand and cement screed. The best-performing and cheapest per square metre of the three, but it needs a floor built from scratch. In Cheltenham that means extensions, garden rooms, and the 1930s and post-war stock through Charlton Kings, Hatherley and Up Hatherley where a solid floor is being dug out and rebuilt anyway.
Listed buildings and conservation areas: Changes to floor build-up can need consent, and in a listed property the original floor structure itself may be protected. We flag this at survey stage rather than halfway through, we’ve worked across central Cheltenham long enough to know which routes get approved and which don’t.
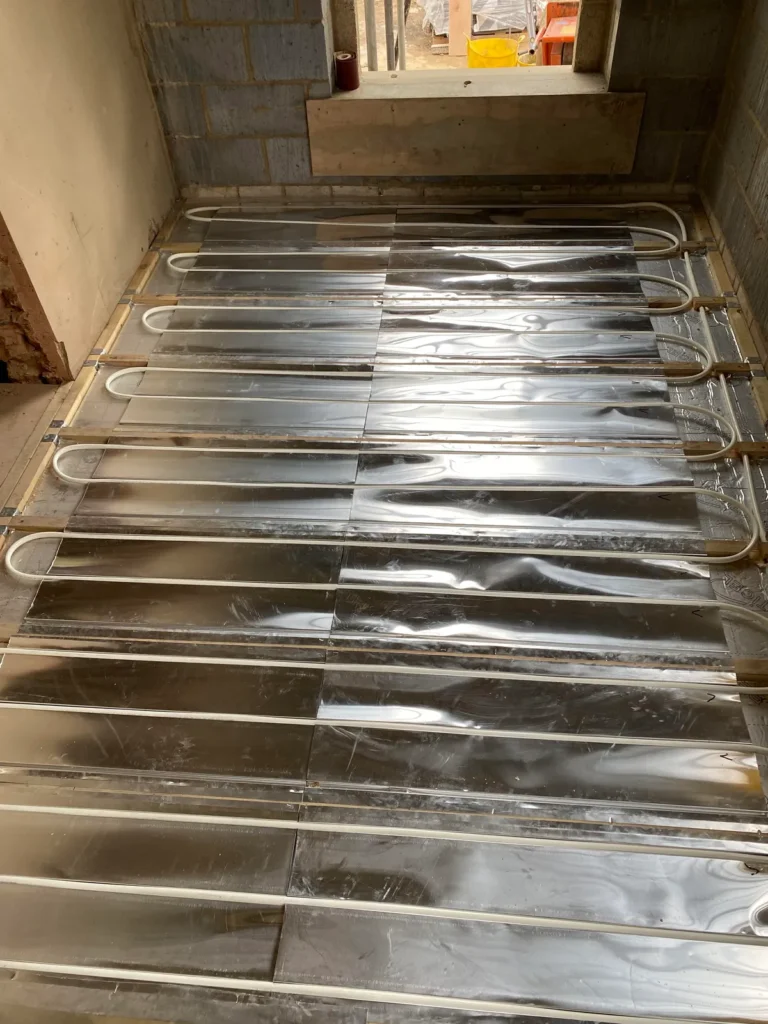
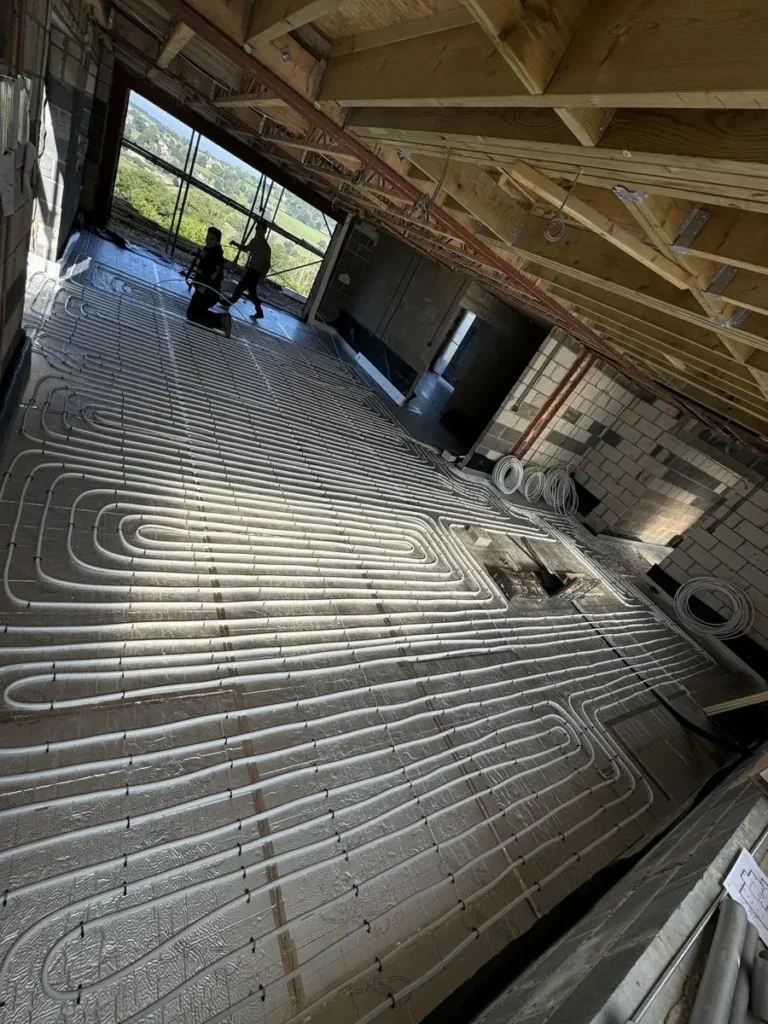
Pricing works per square metre of floor area, at a rate set by the system your building calls for:
Period properties tend toward the higher rate, which is worth knowing up front, a timber floor is more work than a slab, and the tray system reflects that. It’s still the system that makes underfloor heating possible in a building that would otherwise be stuck with radiators.
The rate covers insulation, pipework, spreader plates, manifold, zone controls, thermostats and commissioning. Screed, floor finishes and the heat source itself sit outside it.
Variables are zone count: manifold position relative to the rooms it feeds, existing insulation, and joist access. We survey the property and quote a fixed price, no per-metre estimate over the phone on a building like this.
Underfloor heating installed as part of an air source heat pump project is covered by our MCS certification, which brings the Insurance-Backed Guarantee and Renewable Energy Consumer Code protections with it.
We’re a local firm based in Churchdown, around twenty minutes from Cheltenham town centre. Our engineers are Gas Safe registered, City & Guilds qualified.
We’ve installed underfloor heating across Cheltenham, from Regency terraces in Montpellier and Pittville through to the modern estates at Up Hatherley, Springbank and Leckhampton. Every property is different and we don’t pretend otherwise.
What you can expect:
For a free no obligation survey at your Cheltenham property, get in touch or call us on 07727 015 843. You can also browse the full range of heating, plumbing and renewable services we offer.

Only use a GAS SAFE REGISTERED ENGINEER to FIT, FIX and SERVICE your gas appliances. Click here for more info.