Underfloor heating fits the Tewkesbury property mix particularly well. Plenty of larger rural homes around the GL19 and GL20 villages have the floor space and the scope for a whole-ground-floor system. Plenty of barn conversions through Twyning, Bredon and Forthampton are specified around underfloor from the off. And the low flow temperature suits homes that are switching from oil to a heat pump, where you’d want underfloor heating anyway.
Priority One Plumbing has been fitting underfloor heating across Tewkesbury for over twenty years. We’re Gas Safe registered, City & Guilds qualified, Oftec certified, as well as Vaillant & Worcester Bosch accredited installers.









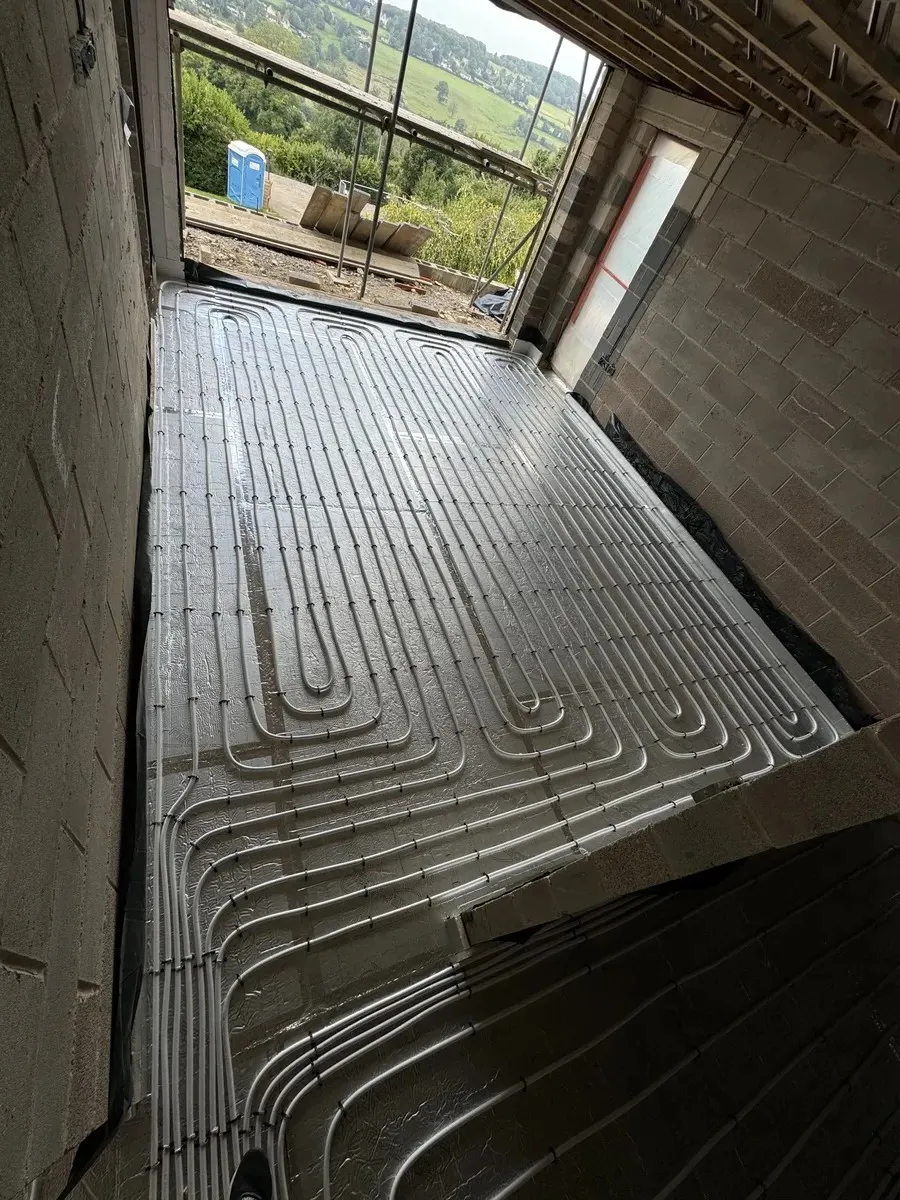
The two systems share a name and very little else.
Electric underfloor heating is a mat or cable sitting directly under the floor covering, wired to the consumer unit. Cheap to buy, quick to fit, and fine in principle for one small room. Across the kind of floor areas we’re usually looking at around Tewkesbury it stops making sense very quickly, every watt of heat is bought at full electricity unit price, all year, with nothing recovered. Scale that across a barn conversion ground floor and the numbers become alarming. There’s also no repairing a damaged cable: the fault is under the floor, and so is the fix. We don’t install electric underfloor heating.
Wet Underfloor Heating runs warm water through pipework laid in or under the floor, fed from your boiler or heat pump. It’s the only underfloor heating we fit.
On properties this size the case is straightforward:
On a large property, underfloor heating either works because it was designed or fails because it wasn’t. We’ve been called to systems around Tewkesbury where the pipework was laid perfectly well and the house still doesn’t get warm; the design was never done, and no amount of turning the thermostat up fixes that.
Two figures determine whether a floor can heat the room above it:
Pipe centres. How closely the pipe runs are spaced. Closer spacing means more output from the same area of floor. A converted barn with a vaulted ceiling, a wall of glazing and a solid stone elevation is losing heat at a completely different rate to a snug off the hallway, and giving them identical pipework means one of them is always wrong. We calculate it per room off a heat loss survey. On a large rural property that routinely means half a dozen different spacings across the ground floor.
Flow temperature. The water temperature entering the loops, typically 35 to 50°C against 65 to 75°C for radiators. Too low and the floor physically can’t meet the room’s heat loss. Too high and the floor’s uncomfortable, you waste fuel, and on a heat pump the efficiency penalty is severe. The whole reason a heat pump suits underfloor heating is that it runs at low flow temperature, and a badly designed floor throws that advantage away.
Then it’s commissioned; every loop balanced, flow verified across the system. On a property with ten or twelve loops this genuinely matters; skip it and some rooms simply never get their share. We calculate, design and commission every install, and you get the figures in writing at handover.
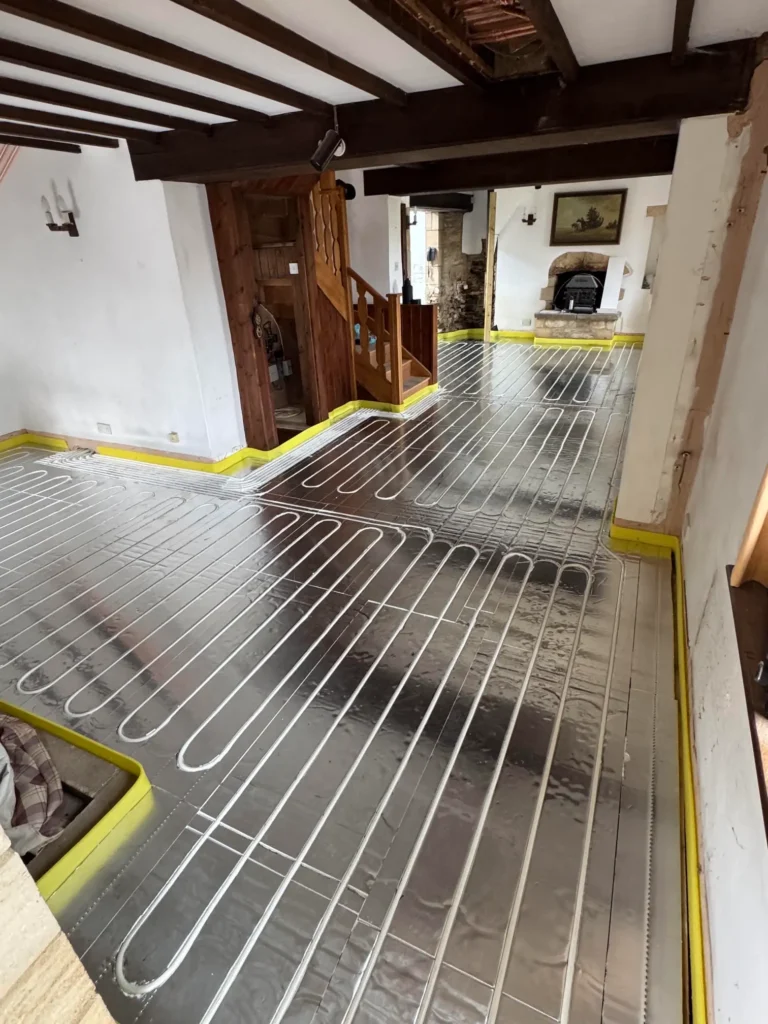
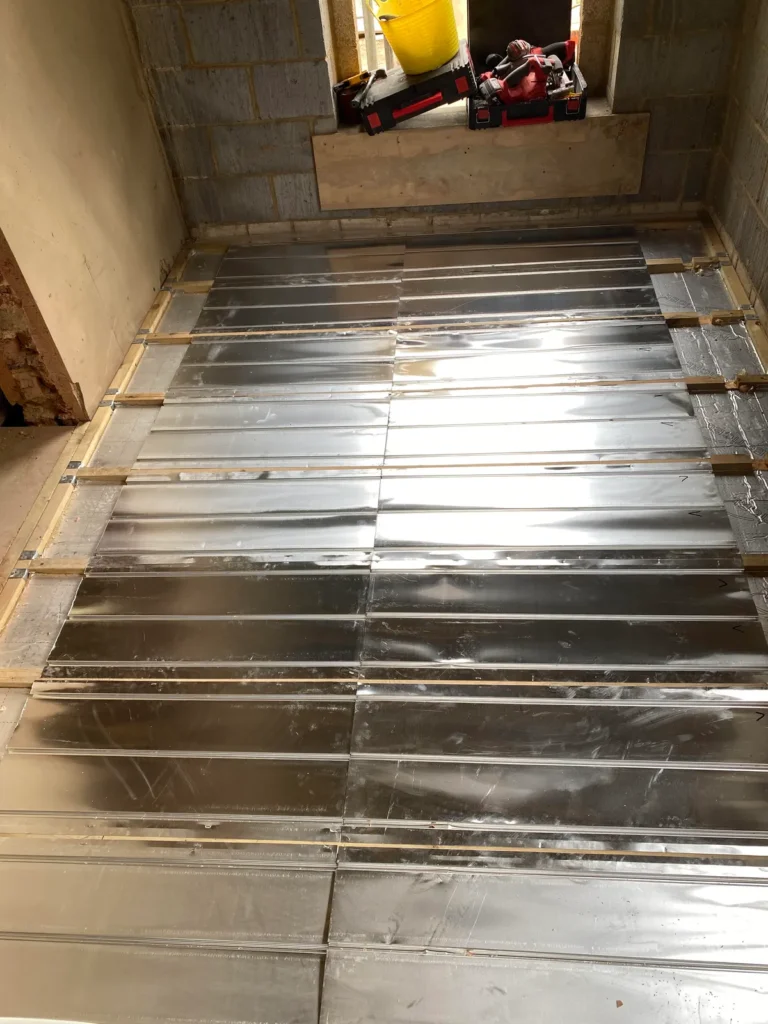
A good share of our underfloor heating work here is on conversions and larger homes: barns at Twyning, Bredon, Forthampton and the Mythe, and detached properties through Ashchurch, Northway, Walton Cardiff and Newtown. Which system goes in depends on the floor, and on a big property it’s often more than one.
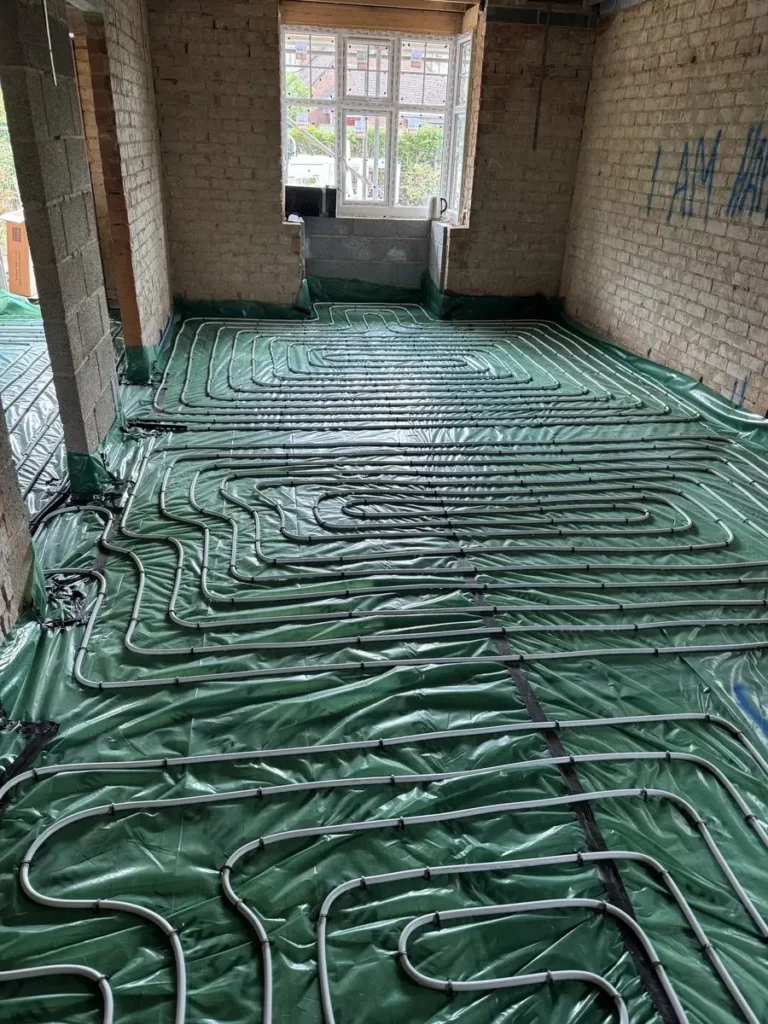
Screed system: the default on conversions. Pipes clipped to PIR insulation and buried under 65 to 75mm of sand and cement screed. Best output, lowest cost per square metre, and the screed becomes a thermal store that holds temperature and releases it slowly. Ideal in a large space that would otherwise take a long time to warm. This is the standard route on any barn conversion or new solid floor, and on a project where the floor is being built from nothing there’s no reason to use anything else.
Aluminium tray system: for timber floors and upstairs. Aluminium spreader plates fitted between the joists with pipework running through them, conducting heat across the underside of the deck so output is even rather than concentrated over each pipe run. Two jobs on a property like this: suspended timber ground floors in the older farmhouses and cottages, and first-floor rooms. If you’re putting underfloor heating through the whole house rather than just the ground floor (which on a conversion is usually the right call), the upstairs runs on trays.
Low-profile overlay: where an existing solid floor stays. Insulated panels over the existing floor, adding around 18 to 25mm of height. Useful on partial projects and phased work where one section of the house isn’t being taken back to the slab.
Alongside the system choice, we also look at these on jobs:
One honest caveat: on a very old or poorly insulated property, underfloor heating can’t compensate for the fabric. If the insulation needs doing first, we’ll tell you that before you spend money on the floor.
Pricing is per square metre of floor area, at a rate set by the system:
Because pricing scales with area, the large floor plates common around here are easier to budget than people expect; a 150m² barn conversion ground floor on screed is a known number from the survey onward, not a moving target. Whole-house projects usually mix systems: screed downstairs, trays upstairs.
The rate includes insulation, pipework, spreader plates where used, manifold, zone controls, thermostats and commissioning. The screed pour, floor finishes and the heat source sit outside it.
What moves it: the number of zones (and larger properties need more of them), how many manifolds the layout calls for, existing insulation, and access. We survey first and quote a fixed price.
Where the underfloor heating goes in alongside an air source heat pump (which is how a lot of the oil-to-heat-pump projects around Tewkesbury are done) the installation falls under our MCS certification, and comes with the Insurance-Backed Guarantee and Renewable Energy Consumer Code protections attached to it.
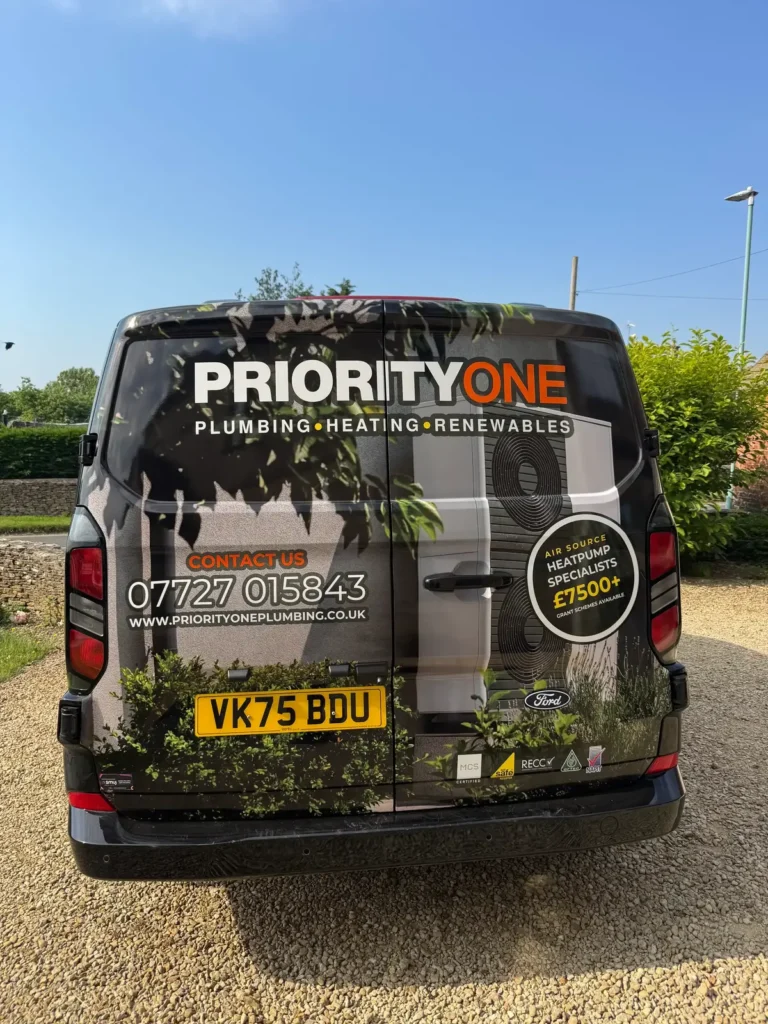
We work across Tewkesbury and the surrounding villages: Twyning, Bredon, Forthampton, Ashchurch, Northway, the Mythe, Walton Cardiff and Newtown. We’re a local firm, not a national chain.
Our team is Gas Safe registered, OFTEC accredited, City & Guilds qualified and Worcester Bosch trained.
What you can expect:
For a free no obligation survey at your Tewkesbury property, get in touch or call us on 07727 015 843. You can also browse the full range of heating, plumbing and renewable services we offer.

Only use a GAS SAFE REGISTERED ENGINEER to FIT, FIX and SERVICE your gas appliances. Click here for more info.